

Views
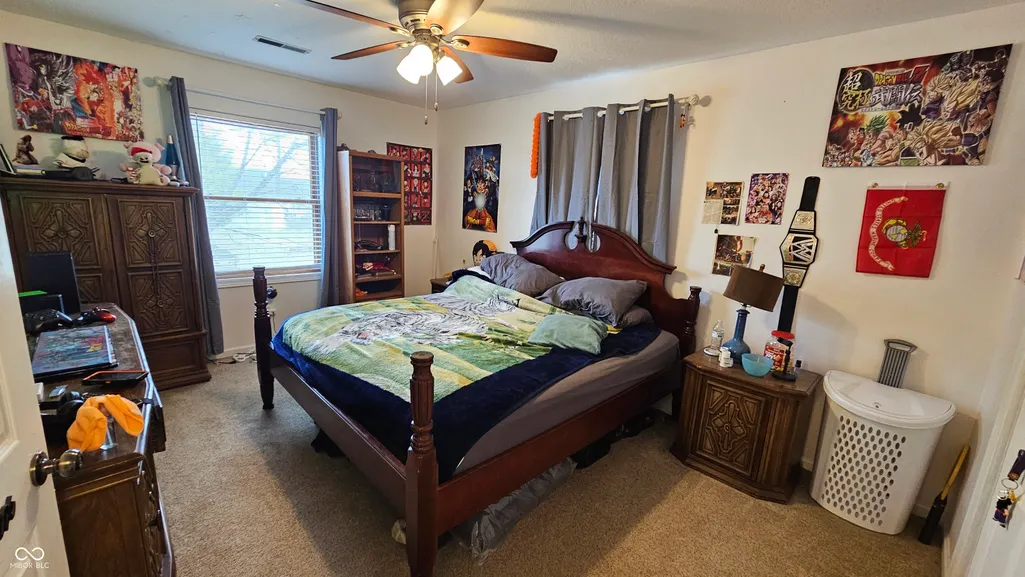
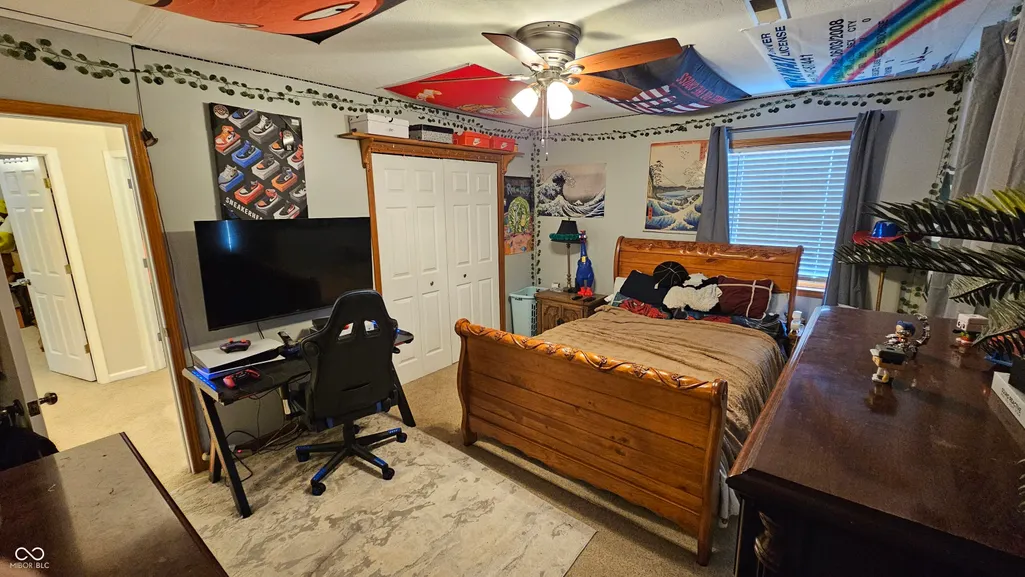
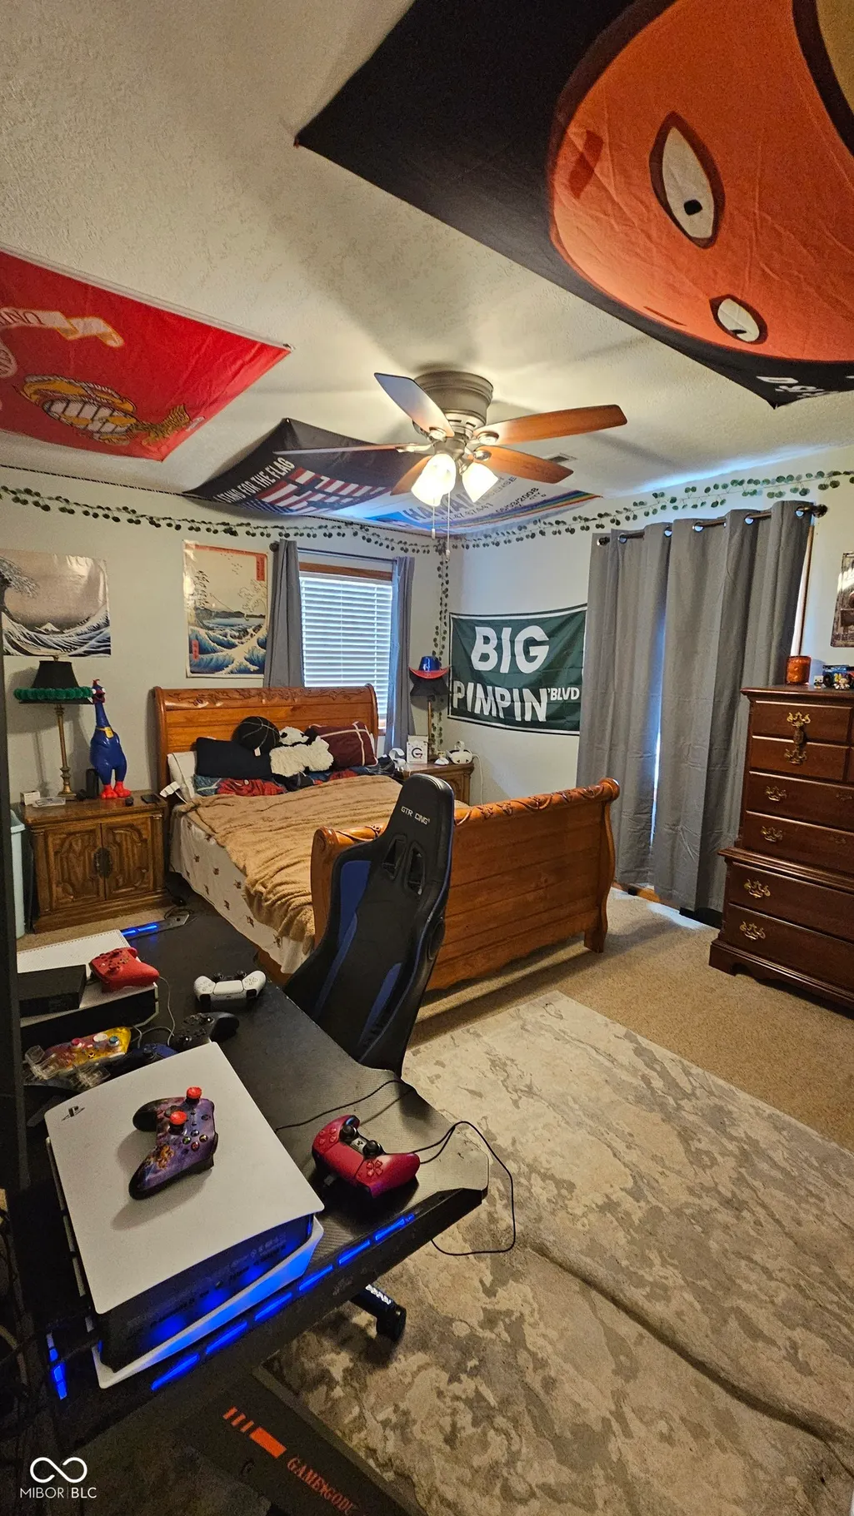
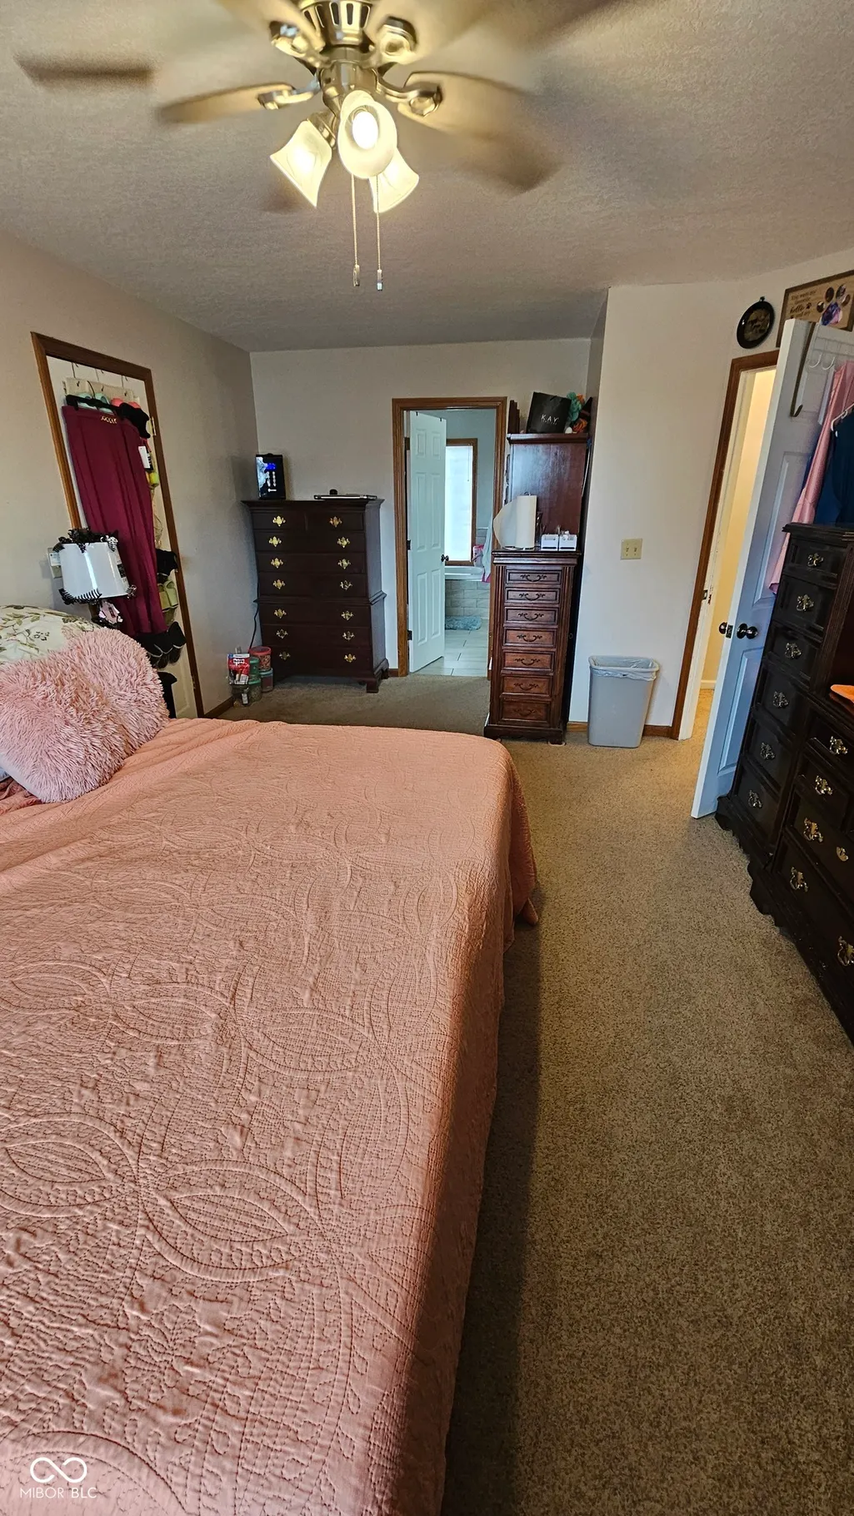
Address
716 Allen Drive, Sweetser, IN
Price
$ 382,900
Property Attributes
- MLS#22086875
- TypeSingle Family
- Listing Status Active
- CountyGRANT
- CitySweetser
- AreaPleasant
- NeighborhoodPleasant Heights
- Zip46987
- StyleTraditional
- Year Built1994
- Taxes$ 2270
- Price$ 382,900
- Bedrooms4
- Full Bathrooms2
- Half Bathrooms1
- Sqr Footage3070
- Lot Size0.46 Acres
Data Source:
MIBOR Broker Listing Cooperative
Property Description
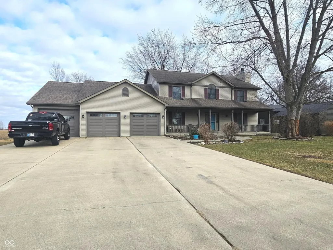
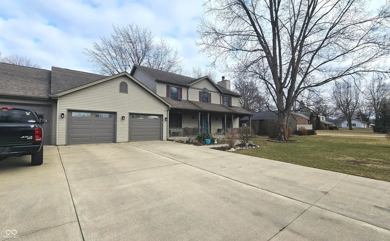
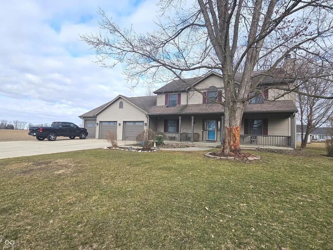
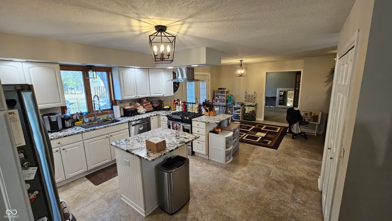
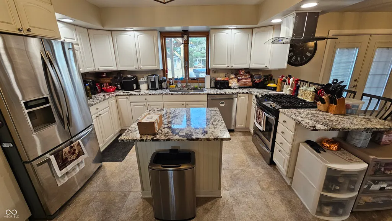
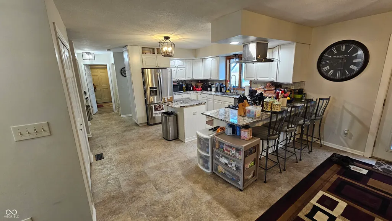
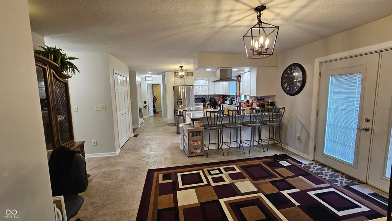
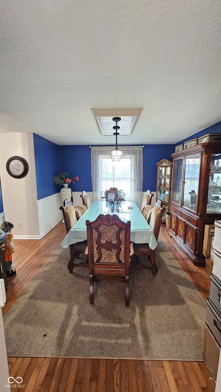
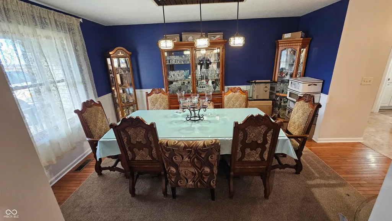
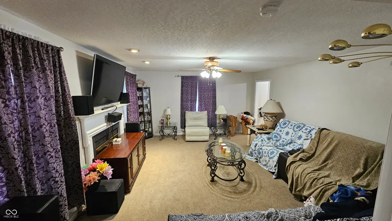
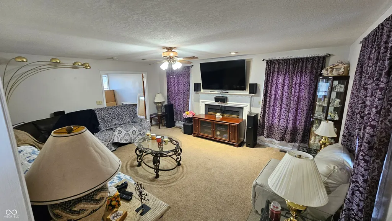
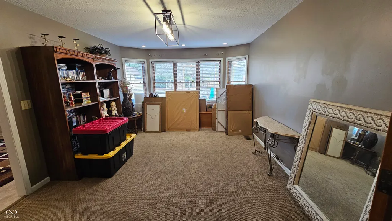
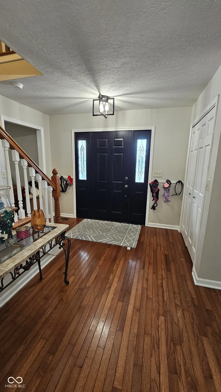
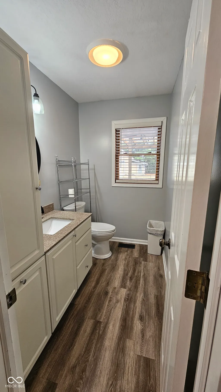
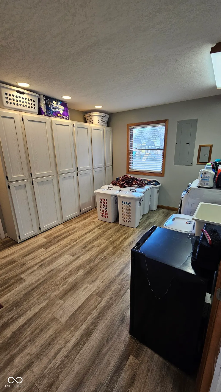
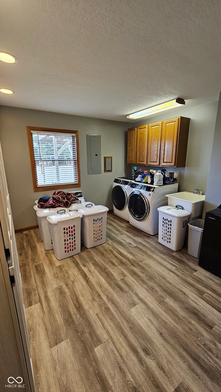
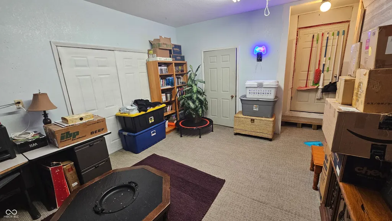
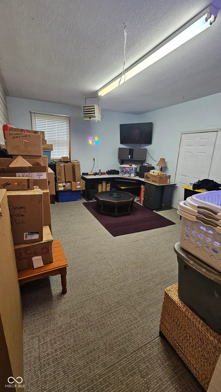
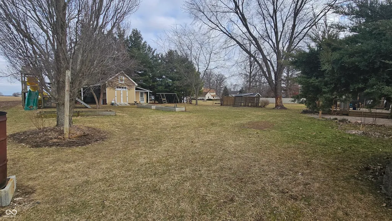
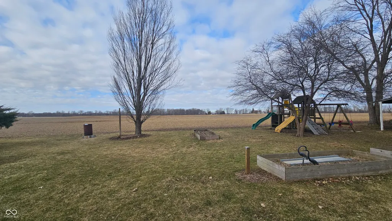
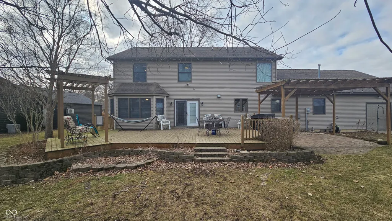
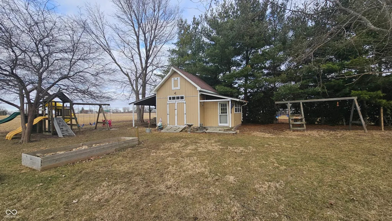
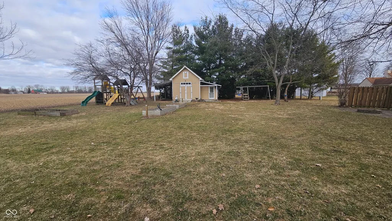
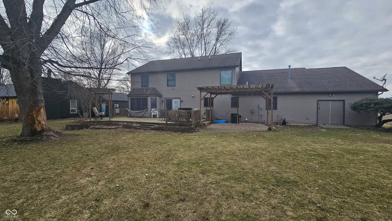
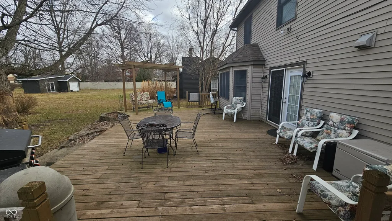
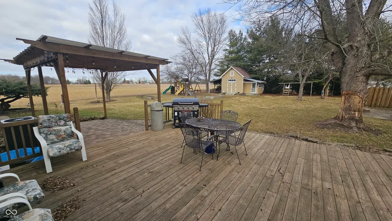
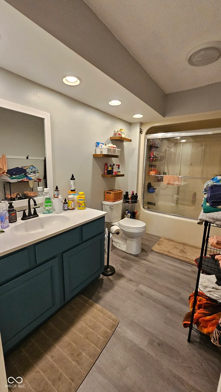
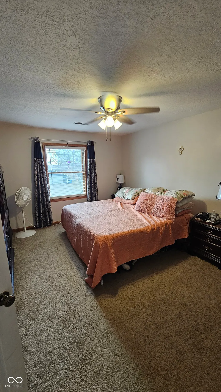
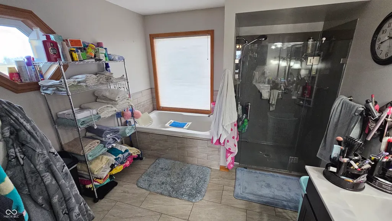
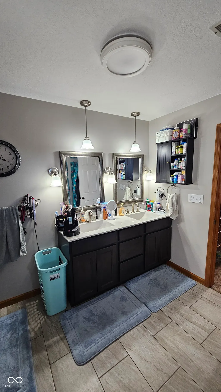
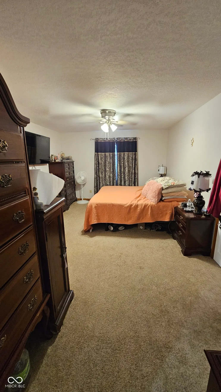
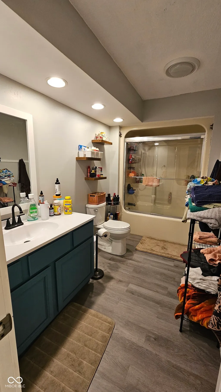
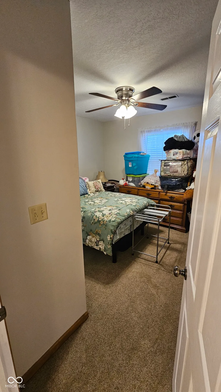
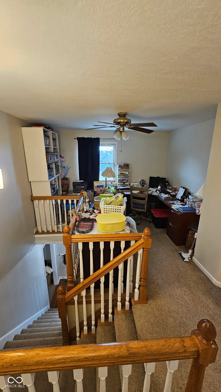
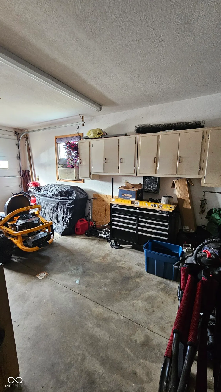
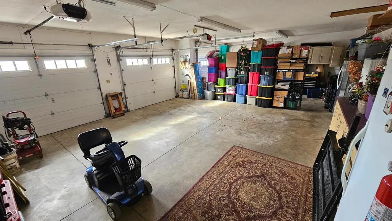
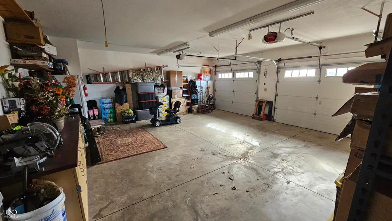
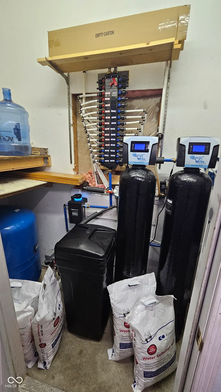
Welcome to this charming and spacious 4-bedroom, 2.5-bathroom home, over 3,000 square feet of comfortable living space and an extra deep crawl space to use for when those midwest storms pop up. Located in the peaceful town of Sweetser, this property is perfect for those seeking a blend of modern amenities and serene country living. Key Features: 4 Bedrooms, 2.5 Bathrooms: Spacious and comfortable living areas. Nearly 3,000 Sqft: Plenty of room entertaining. Oversized 3-Car Garage: Ample space for vehicles, storage, and projects. The 3rd bay door is wider and taller than others to accommodate a larger vehicle. Floor attic above the rear section of garage for storage. This home is full of storage options. Large Rear Yard Shed: Additional storage for tools, equipment, or hobbies with electricity. Water is also available right next to storage shed. Neighborhood streets repaved in first half of 2025. Interior Highlights: Large Kitchen with Eat-In Area: Ideal for meals and casual dining. New Granite Countertops. Formal Dining Room: Perfect for hosting dinner parties and holiday gatherings. Cozy space for relaxation. Office/Game Room: Versatile space for work or play. Loft: Additional flexible space for a variety of uses. Exterior Highlights: Private Dead-End Yard - Enjoy the peace and privacy of a quiet, end-of-street location. Scenic Views - The property backs up to the beautiful cornfields of Indiana, a picturesque rural backdrop
| Elementary School | High School |
|---|---|
| Sweetser Elementary School | Oak Hill High School |
| Price History | |
|---|---|
| 3/3/2026 | Listed $385,000 |
| 7/6/2026 | 1$382,900 |
General Features
| Heating | Forced Air,Natural Gas |
|---|---|
| Cooling | Central Air |
| Utilities | Cable Available,Electricity Connected,Natural Gas Connected,Sewer Connected,Water Connected |
| Possession | Closing,Negotiable |
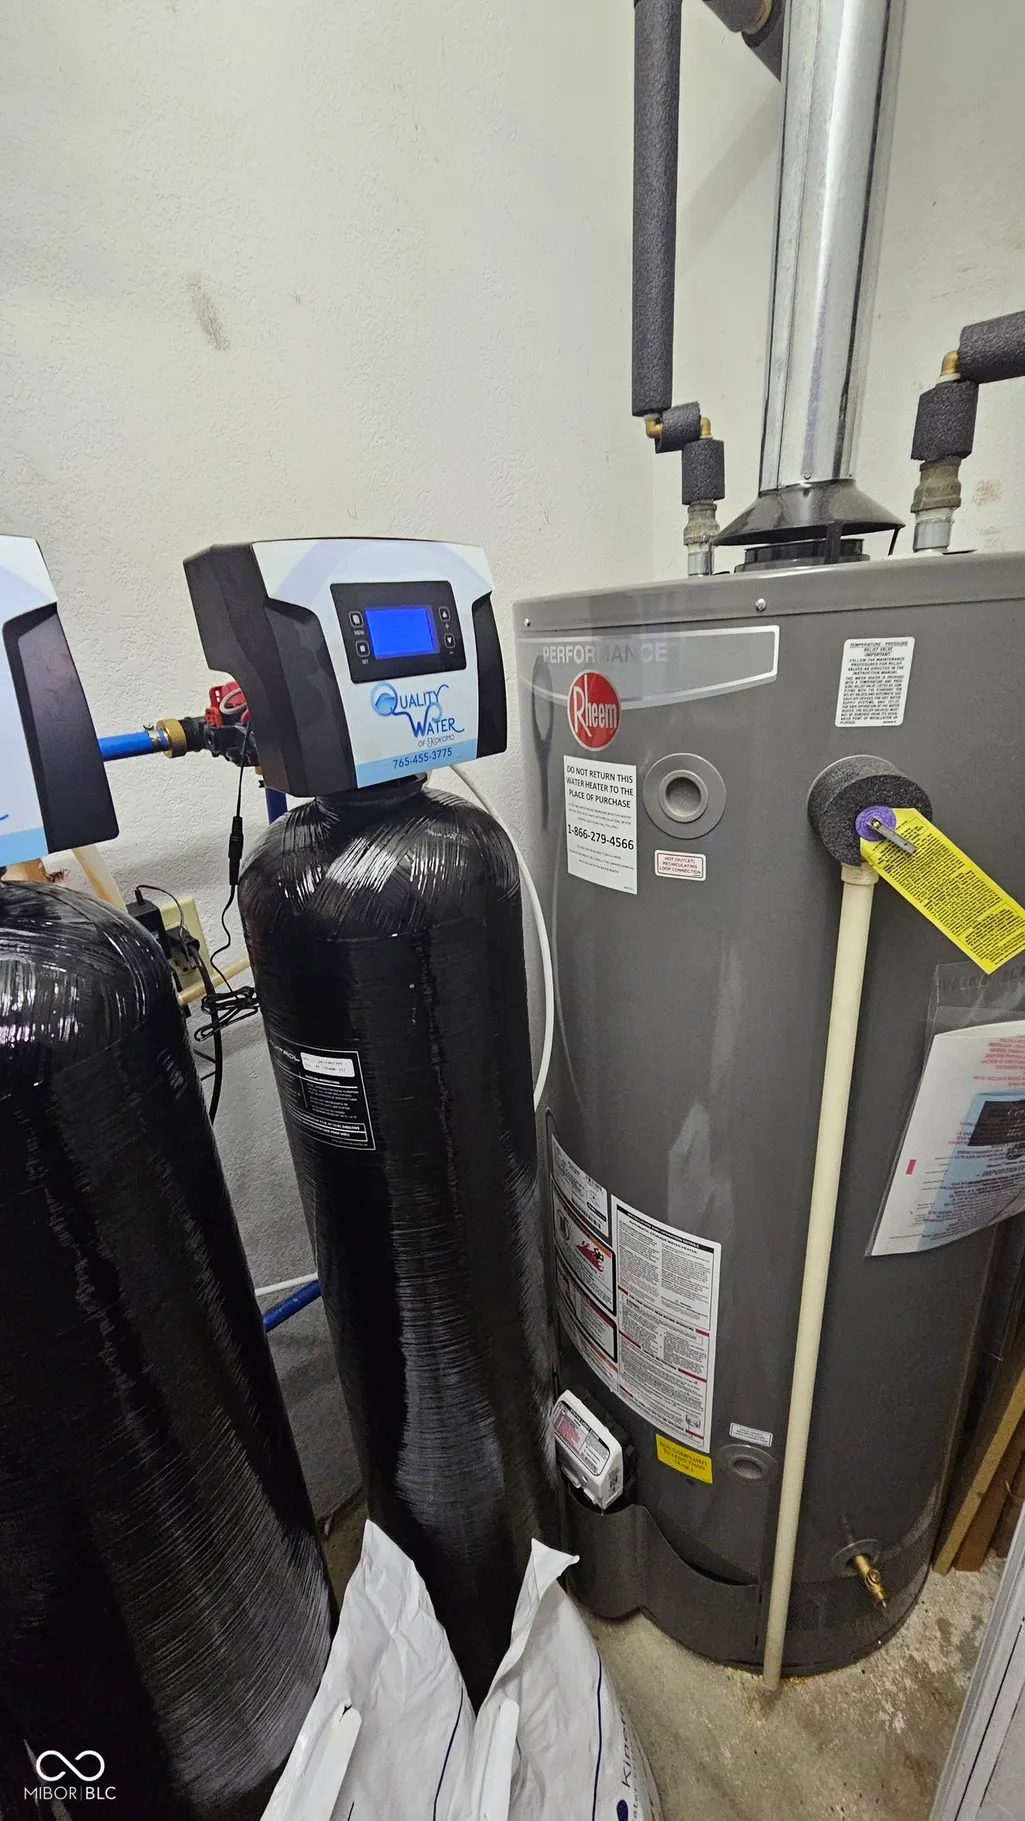
| Appliances | Dishwasher,Disposal,Gas Water Heater,Microwave,Gas Oven,Refrigerator |
| Garage Spaces | 3 |
| Patio/Porch Features | Covered,Deck |
| Architectural Style | Traditional |
| Construction Materials | Brick,Vinyl With Brick |
| Year Built | 1994 |
| Electric | 200+ Amp Service |
| Township | Pleasant |
| Levels | Two |
| Property Subtype | Single Family Residence |
| Tax Year | 2025 |
| County | Grant |
| New Construction | No |
| Property Type | Residential |
| HOA | No |
| Subdivision Name | Pleasant Heights |
| Garage Y/N | Yes |
| Total Rooms | 11 |
| Full Baths | 2 |
| Status | Active |
| Directions | GPS Friendly |
| High School | Oak Hill High School |
| City | Sweetser |
| High School District | Oak Hill United School Corp |
| MLS Area | 2702 - Grant - Pleasant |
| Lot Size Square Feet | 20038 |
| Elementary School | Sweetser Elementary School |
| Property Attached Y/N | No |
| Current Financing | Conventional,FHA,VA |
| Property Condition | Updated/Remodeled |
| Standard Status | Active |
| Tax Lot | 24 |
| Legal Description | 27-02-1111 Lot 24 Pleasant Homes 4th Add. Mp 0332-204-005.000 |
Interior Features
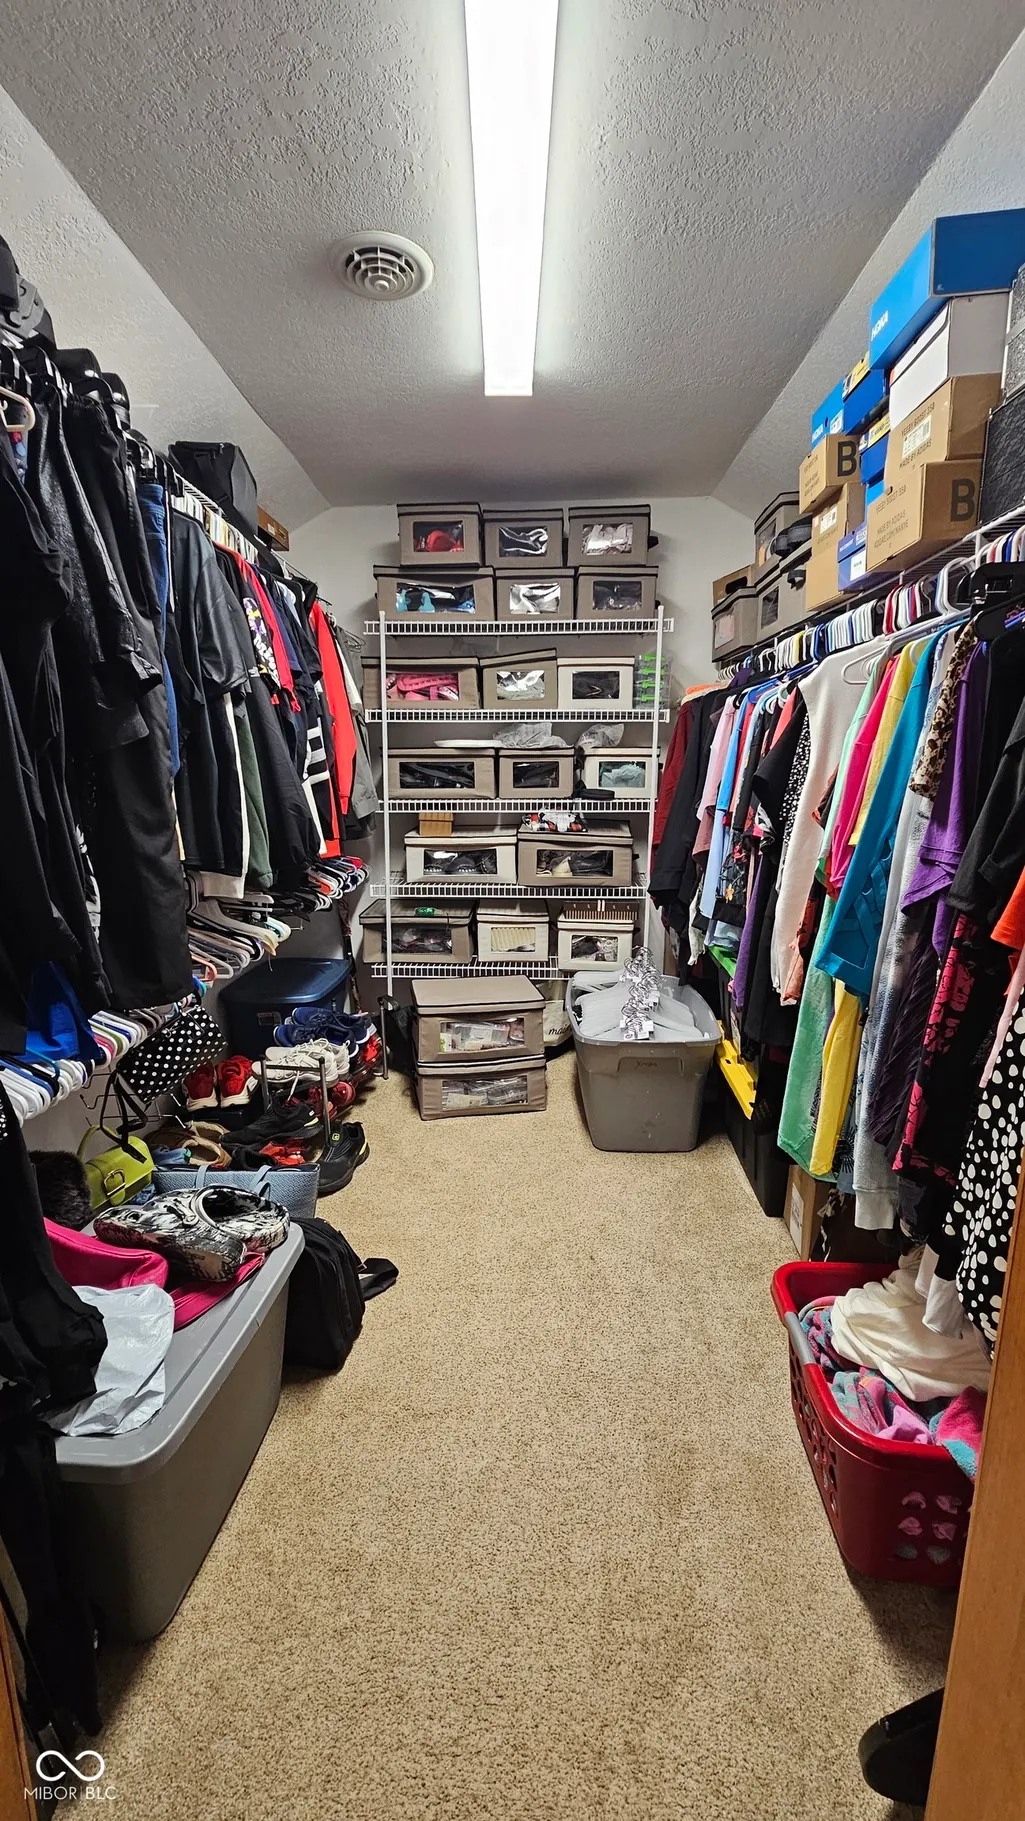
| Interior Amenities | Attic Access,Attic Pull Down Stairs,Entrance Foyer,Eat-in Kitchen,Pantry,Walk-In Closet(s) |
|---|---|
| Total Fireplaces | 1 |
| Fireplace Features | Electric |
| Basement (Y/N) | No |
| Half Baths | 1 |
| Total Bedrooms | 4 |
| LivingAreaSource | Appraiser |
| Total Baths | 3 |
Exterior Features
| Parking Features | Attached |
|---|---|
| Water Source | Private |
| Foundation Details | Crawl Space,Concrete Perimeter |
| Spa | No |
| Building Area Total | 3070 |
| Lot Size Acres | 0.46 |
| Horse Amenities | None |
Amenities
- Foreclosure
- Views
- Short Sale
- New Construction
- Adult 55+
- Lease To Own
- No HOA Fees
- Furnished
- Primary On Main
- Air Conditioning
- Seller Finance
- Green
- Fixer Upper
- Horse
- Golf
- Fireplace
- Deck
- Garage
- Basement
- Pool
Property vs Single Family Average in 46987
Price
Taxes
Year Built
Visits
 MIBOR REALTOR® Association All information deemed reliable but not guaranteed. All properties are subject to prior sale, change or withdrawal. Neither listing broker(s) or information provider(s) shall be responsible for any typographical errors, misinformation, misprints and shall be held totally harmless. Listing(s) information is provided for consumer's personal, non-commercial use and may not be used for any purpose other than to identify prospective properties consumers may be interested in purchasing. The data relating to real estate for sale on this website comes in part from the Internet Data Exchange program of the Multiple Listing Service. Real estate listings held by brokerage firms other than Ever Real Estate may be marked with the Internet Data Exchange logo and detailed information about those properties will include the name of the listing broker(s) when required by the MLS. Copyright ©2026 All rights reserved.
Last Updated: September 23, 2026 6:44 PM UTC
MIBOR REALTOR® Association All information deemed reliable but not guaranteed. All properties are subject to prior sale, change or withdrawal. Neither listing broker(s) or information provider(s) shall be responsible for any typographical errors, misinformation, misprints and shall be held totally harmless. Listing(s) information is provided for consumer's personal, non-commercial use and may not be used for any purpose other than to identify prospective properties consumers may be interested in purchasing. The data relating to real estate for sale on this website comes in part from the Internet Data Exchange program of the Multiple Listing Service. Real estate listings held by brokerage firms other than Ever Real Estate may be marked with the Internet Data Exchange logo and detailed information about those properties will include the name of the listing broker(s) when required by the MLS. Copyright ©2026 All rights reserved.
Last Updated: September 23, 2026 6:44 PM UTC
