

Golf Course






Address
12085 Biddle Dr, Fishers, IN
Price
$ 575,000
Property Attributes
- MLS#22123070
- TypeSingle Family
- Listing Status Active
- CountyHAMILTON
- CityFishers
- AreaFall Creek
- NeighborhoodOak Hall
- Zip46037
- StyleTraditional
- Year Built2005
- Taxes$ 5160
- Price$ 575,000
- Bedrooms4
- Full Bathrooms2
- Half Bathrooms2
- Sqr Footage3996
- Lot Size0.21 Acres
Data Source:
MIBOR Broker Listing Cooperative
Property Description
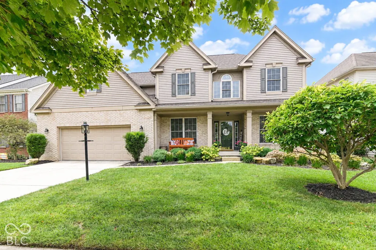
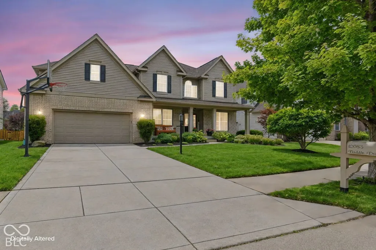
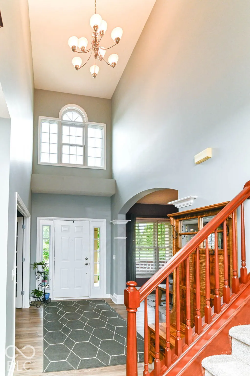
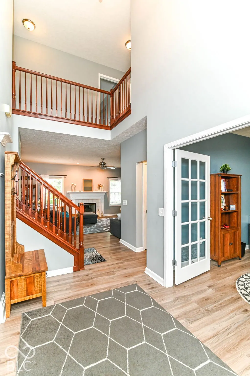
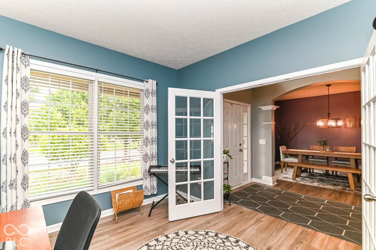
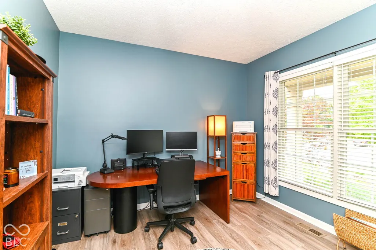
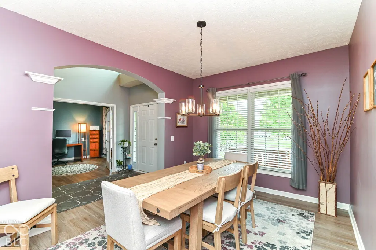
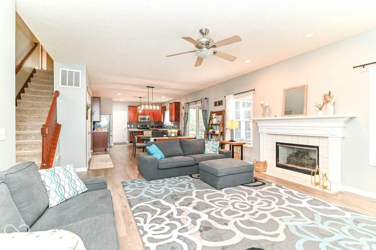
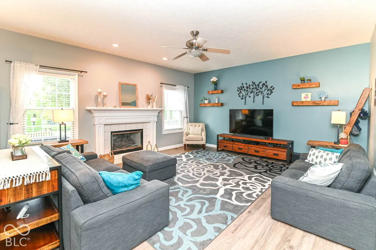
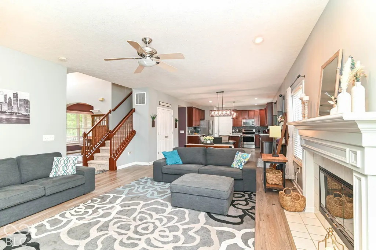
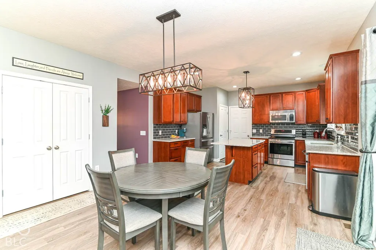
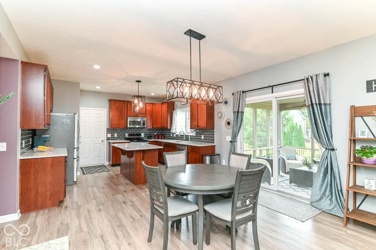
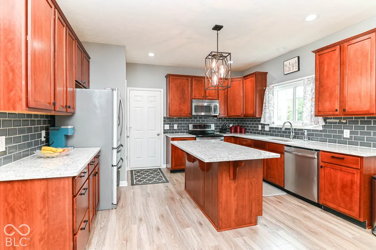
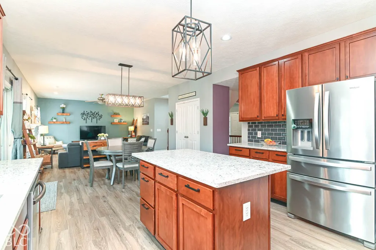
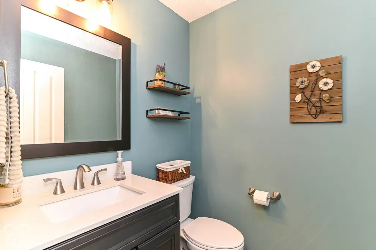
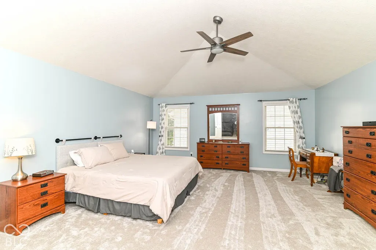
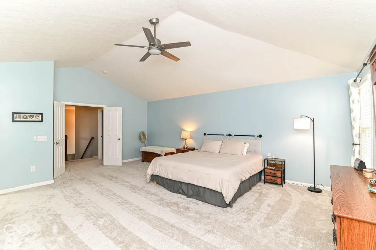
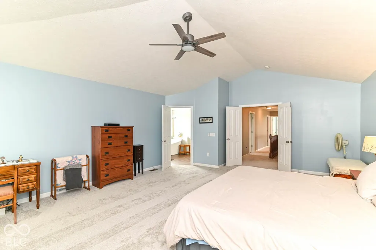
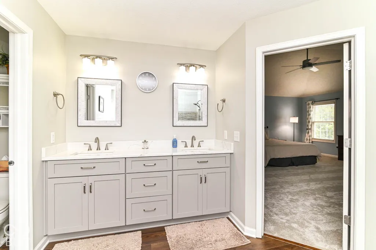
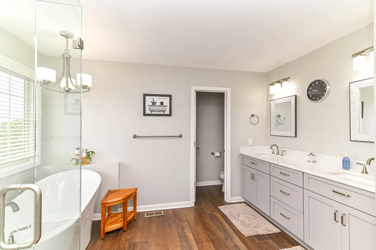
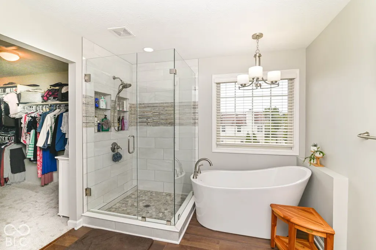
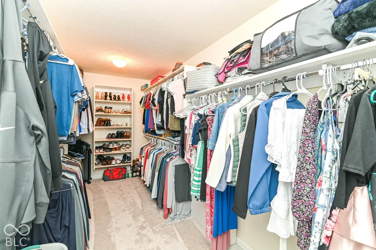
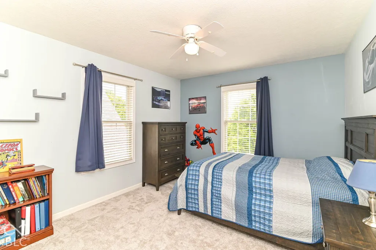
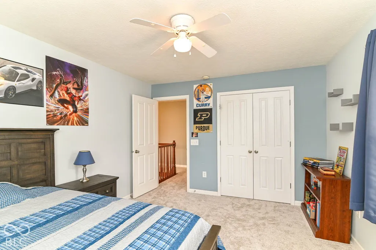
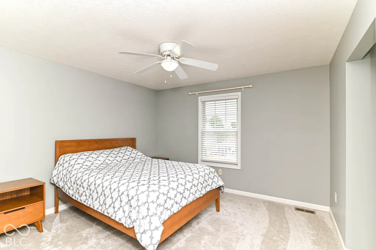
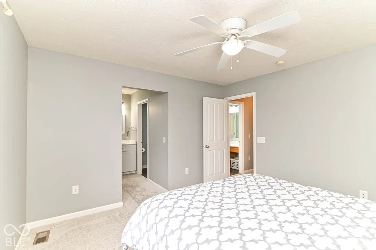
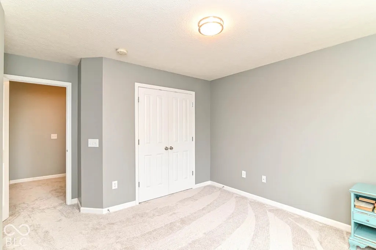
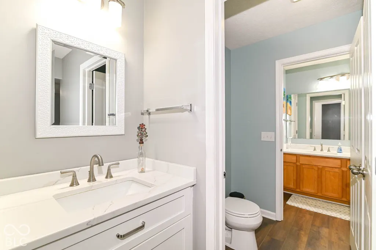
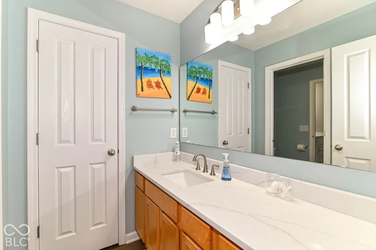
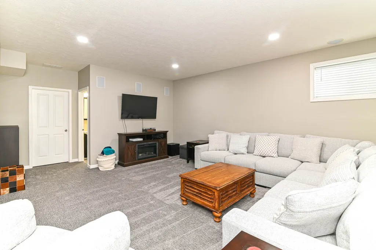
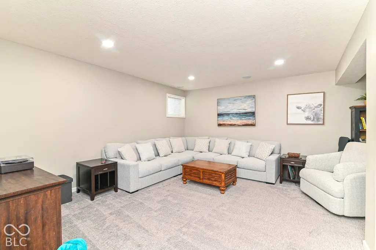
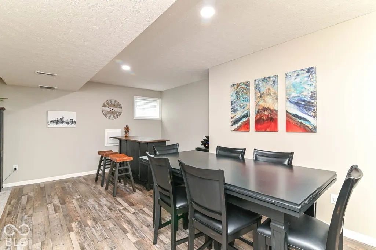
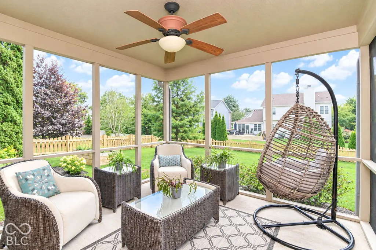
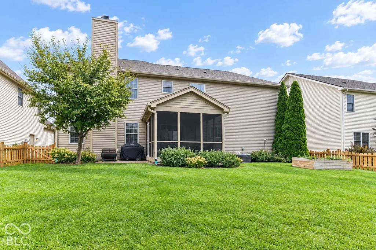
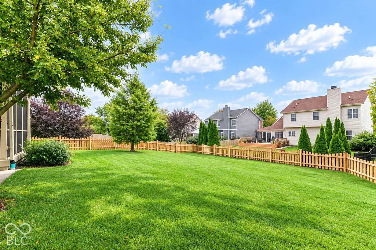
Welcome to 12085 Biddle Drive - a home that offers the kind of comfortable, inviting atmosphere that makes you want to settle in and stay awhile. Exceptionally maintained and updated, this home combines everyday comfort with the convenience of a fantastic Fishers location. Step inside and you'll immediately appreciate the fresh feel of new carpet installed in August 2026. The owner's suite bathroom was beautifully remodeled in 2021, creating a comfortable space to unwind at the end of the day. Additional updates for peace of mind include a new roof, rear fence, and landscaping in 2024, along with a Kinetico water softener and irrigation system added in 2022 - meaningful projects already taken care of, so you can simply move in and enjoy. Outside, the screened in porch, updated landscaping, additional back patio, fence, and irrigation create a welcoming, low-maintenance setting for warmer months spent entertaining family and friends or simply relaxing in your own backyard. And then there's the location! Situated near Gray Eagle Golf Club, recreation is close to home while offering convenient access to everyday amenities. Weekends can easily be spent exploring the restaurants, shops, and entertainment around Hamilton Town Center, or enjoying the festivities at Fishers Event Center and Ruoff Music Center. Whether heading out for dinner at The Yard, shopping, catching a show, enjoying a round of golf, or simply coming home to a quiet evening, this location makes it easy to enjoy so much of what the area has to offer. With meaningful updates, inviting living spaces, established outdoor improvements, and a location surrounded by dining, shopping, recreation, and entertainment, 12085 Biddle Drive offers more than just a house - it offers a comfortable place to call home!
| Elementary School | Middle School | High School |
|---|---|---|
| Brooks School Elementary | Fall Creek Junior High | Hamilton Southeastern HS |
| Price History | |
|---|---|
| 9/24/2026 | Listed $575,000 |
General Features
| Heating | Natural Gas |
|---|---|
| Cooling | Central Air |
| Utilities | Cable Available,Natural Gas Connected,Water Connected |
| Possession | Closing |
| Appliances | Gas Cooktop,Dishwasher,Disposal,MicroHood,Microwave,Refrigerator |
| HOA Fee | 215 |
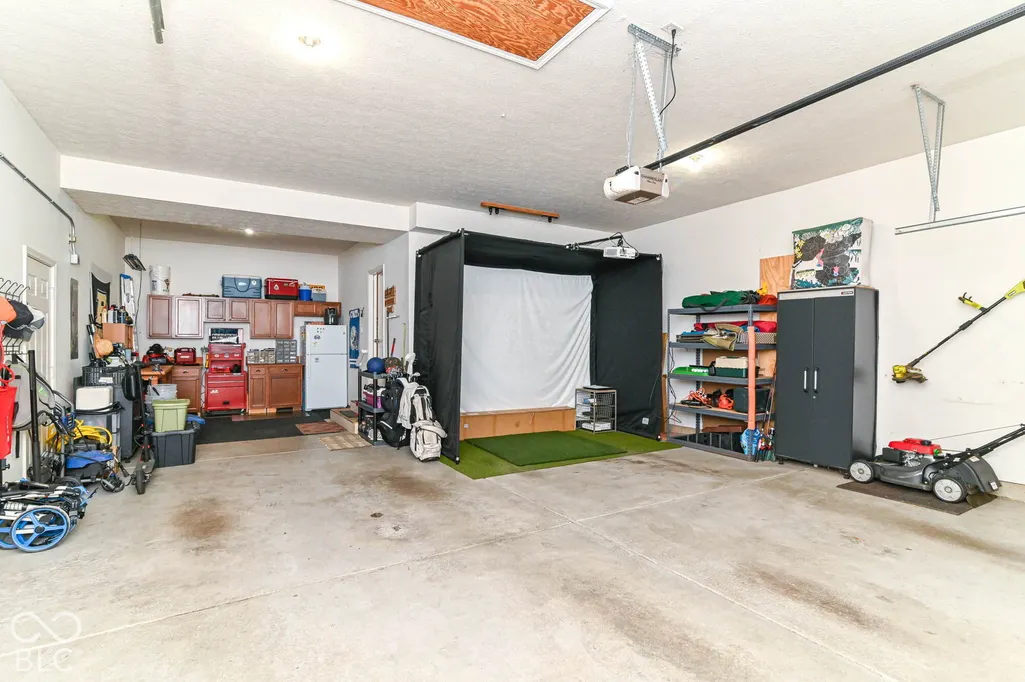
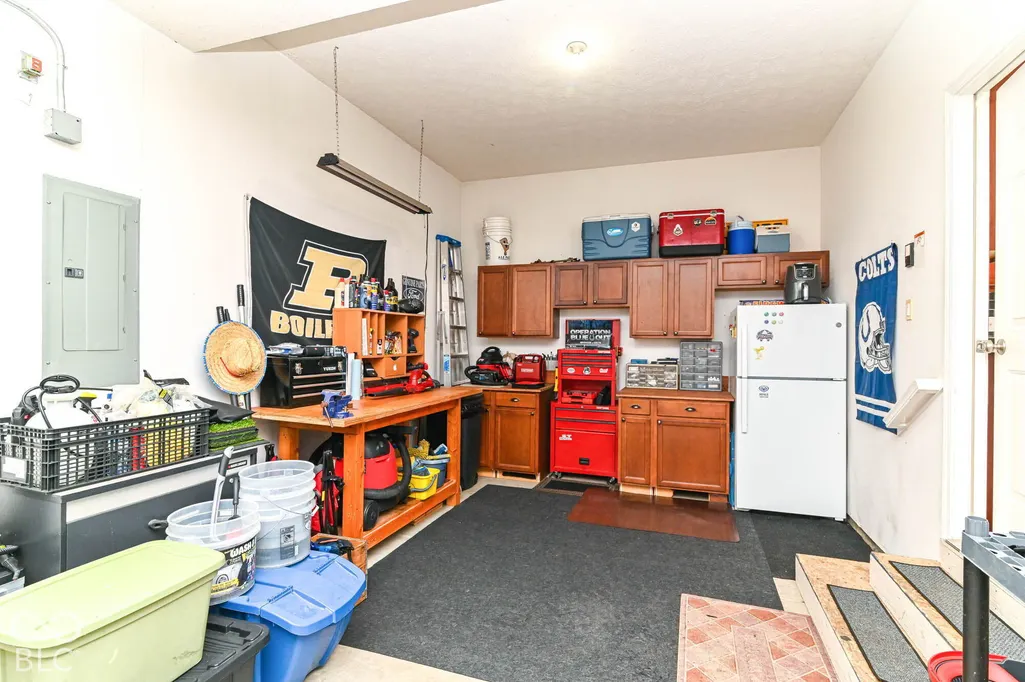
| Garage Spaces | 3 |
| Association Fee Includes | Association Home Owners,Entrance Common,Insurance,Maintenance,ParkPlayground,Management,Snow Removal |
| Patio/Porch Features | Covered,Patio,Screened |
| Architectural Style | Traditional |
| Security Features | Smoke Detector(s) |
| Construction Materials | Vinyl With Brick |
| Year Built | 2005 |
| Electric | 200+ Amp Service |
| Township | Fall Creek |
| Levels | Two |
| Property Subtype | Single Family Residence |
| Tax Year | 2025 |
| Assoc Fee Paid Per | Quarterly |
| County | Hamilton |
| New Construction | No |
| Property Type | Residential |
| Association Amenities | Basketball Court,Insurance,Maintenance,Management,Park,Picnic Area,Playground,Pool,Snow Removal |
| HOA | Yes |
| Subdivision Name | Oak Hall |
| Facing Direction | North |
| Garage Y/N | Yes |
| Total Rooms | 11 |
| Full Baths | 2 |
| Status | Active |
| Directions | GPS Friendly |
| High School | Hamilton Southeastern HS |
| City | Fishers |
| High School District | Hamilton Southeastern Schools |
| MLS Area | 2912 - Hamilton - Fall Creek |
| Lot Size Square Feet | 9148 |
| Elementary School | Brooks School Elementary |
| Property Attached Y/N | No |
| Current Financing | Conventional,FHA,VA |
| Middle/Junior High School | Fall Creek Junior High |
| Property Condition | Updated/Remodeled |
| Additional Parcels Y/N | No |
| Virtual Tour | https://indy-realty-pics.aryeo.com/sites/eaozqzna/unbranded |
| Standard Status | Active |
| Tax Lot | 48 |
| Virtual Tour | https://indy-realty-pics.aryeo.com/sites/12085-biddle-dr-fishers-in-46037-28451591/branded |
| Legal Description | Acreage .21,Section 34,Township 18,Range 5,Oak Hall,Section 2,Lot 48 |
Interior Features
| Interior Amenities | Attic Access,Attic Pull Down Stairs,Bath Sinks Double Main,Breakfast Bar,Vaulted Ceiling(s),Kitchen Island,Entrance Foyer,Eat-in Kitchen,Pantry,Smart Thermostat,Walk-In Closet(s),Wood Work Painted |
|---|---|
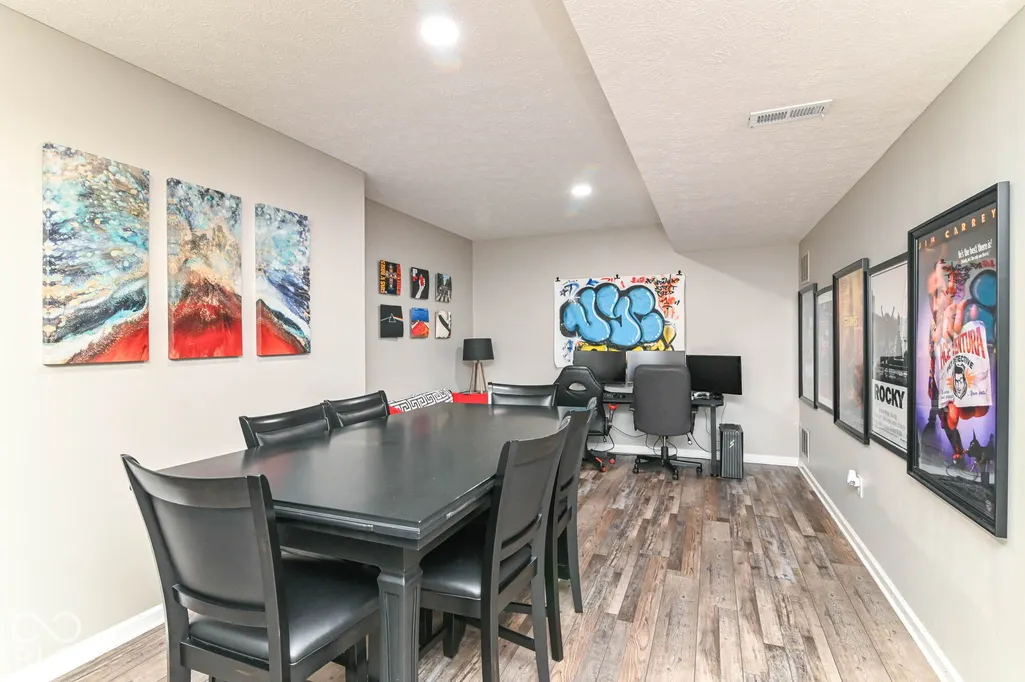
| Basement | Finished |
| Total Fireplaces | 1 |
| Fireplace Features | Family Room |
| Basement (Y/N) | Yes |
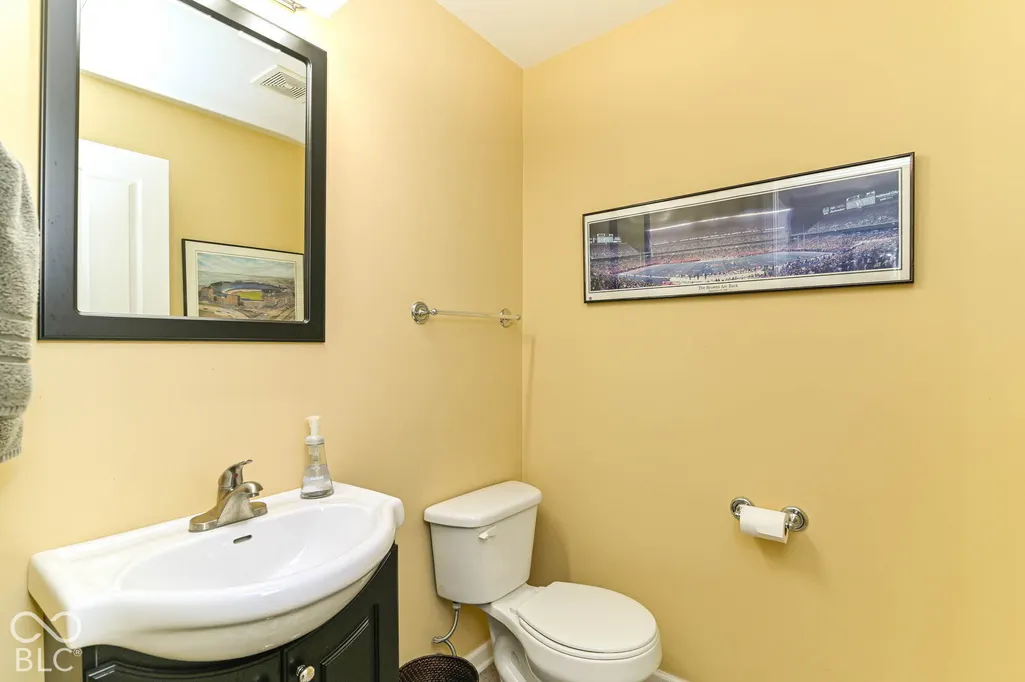
| Half Baths | 2 |
| Laundry Features | Upper Level |
| Total Bedrooms | 4 |
| Below Grade Finished Area | 1036 |
| LivingAreaSource | Assessor |
| Total Baths | 4 |
Exterior Features
| Exterior Amenities | Basketball Court,Lighting |
|---|---|
| Fencing | Full |
| Parking Features | Attached |
| Lot Features | Curbs,Sidewalks,Storm Sewer,Suburb,Mature Trees |
| Water Source | Public |
| Foundation Details | Concrete Perimeter |
| Spa | No |
| Building Area Total | 3996 |
| Lot Size Acres | 0.21 |
| Waterfront Y/N | No |
| Other Equipment | Home Theater,Irrigation Equipment,Smoke Alarm,Sump Pump w/Backup |
| Horse Amenities | None |
Amenities
- Foreclosure
- Views
- Short Sale
- New Construction
- Adult 55+
- Lease To Own
- No HOA Fees
- Furnished
- Primary On Main
- Air Conditioning
- Seller Finance
- Green
- Fixer Upper
- Horse
- Golf
- Fireplace
- Deck
- Garage
- Basement
- Pool
Property vs Single Family Average in 46037
Price
Taxes
Year Built
 MIBOR REALTOR® Association All information deemed reliable but not guaranteed. All properties are subject to prior sale, change or withdrawal. Neither listing broker(s) or information provider(s) shall be responsible for any typographical errors, misinformation, misprints and shall be held totally harmless. Listing(s) information is provided for consumer's personal, non-commercial use and may not be used for any purpose other than to identify prospective properties consumers may be interested in purchasing. The data relating to real estate for sale on this website comes in part from the Internet Data Exchange program of the Multiple Listing Service. Real estate listings held by brokerage firms other than Ever Real Estate may be marked with the Internet Data Exchange logo and detailed information about those properties will include the name of the listing broker(s) when required by the MLS. Copyright ©2026 All rights reserved.
Last Updated: September 24, 2026 7:37 PM UTC
MIBOR REALTOR® Association All information deemed reliable but not guaranteed. All properties are subject to prior sale, change or withdrawal. Neither listing broker(s) or information provider(s) shall be responsible for any typographical errors, misinformation, misprints and shall be held totally harmless. Listing(s) information is provided for consumer's personal, non-commercial use and may not be used for any purpose other than to identify prospective properties consumers may be interested in purchasing. The data relating to real estate for sale on this website comes in part from the Internet Data Exchange program of the Multiple Listing Service. Real estate listings held by brokerage firms other than Ever Real Estate may be marked with the Internet Data Exchange logo and detailed information about those properties will include the name of the listing broker(s) when required by the MLS. Copyright ©2026 All rights reserved.
Last Updated: September 24, 2026 7:37 PM UTC
