

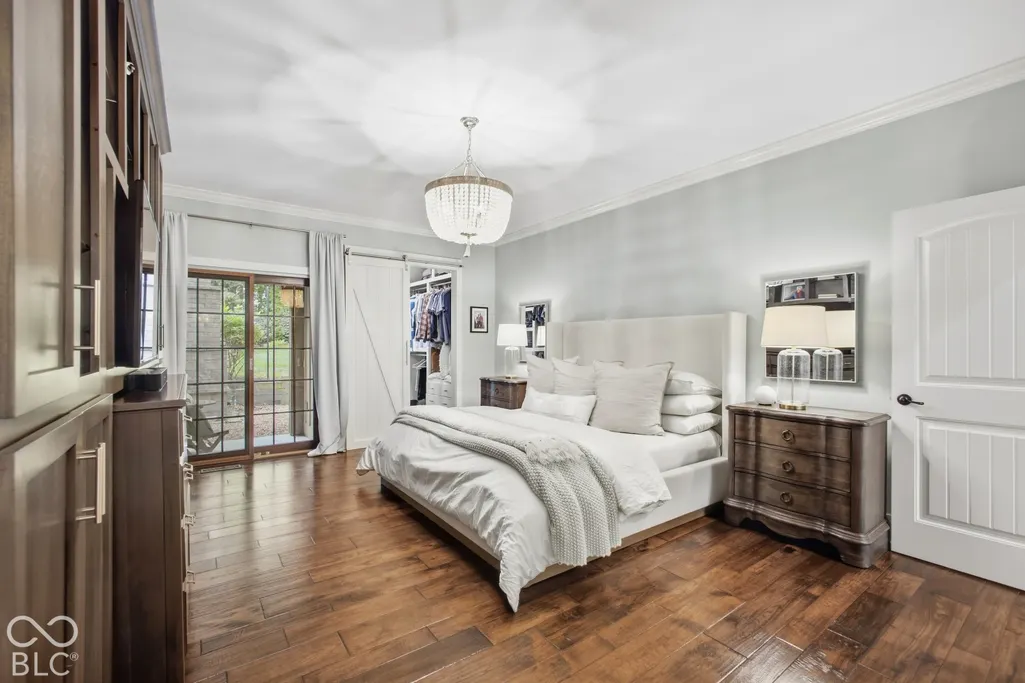
Open House Sat, Sep 26th 01:00 PM - 03:00 PM - Waterfront - Primary on Main





















Address
14727 Faucet Lane, Fishers, IN
Price
$ 1,680,000
Property Attributes
- MLS#22127154
- TypeSingle Family
- Listing Status Active
- CountyHAMILTON
- CityFishers
- AreaFall Creek
- NeighborhoodCanal Place
- Zip46040
- StyleChateau
- Year Built2006
- Taxes$ 12168
- Price$ 1,680,000
- Bedrooms5
- Full Bathrooms5
- Half Bathrooms1
- Sqr Footage6743
- Lot Size0.45 Acres
Data Source:
MIBOR Broker Listing Cooperative
Property Description
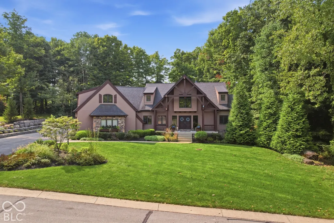
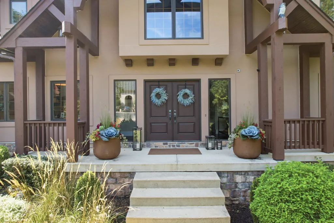
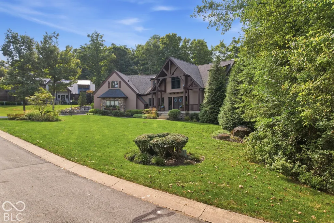
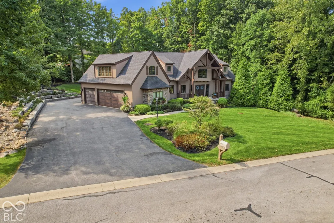
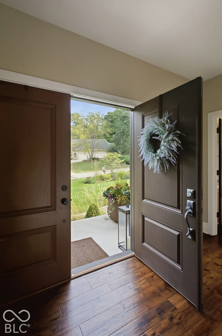
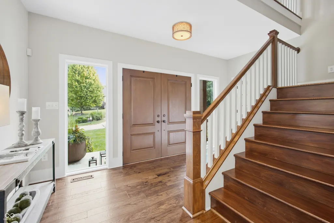
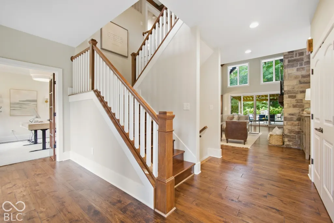
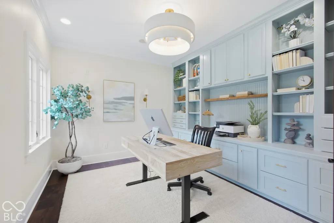
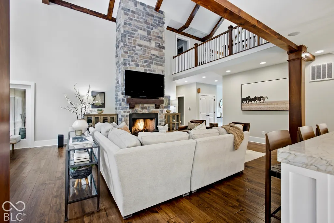
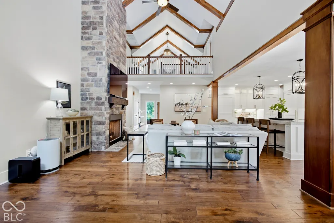
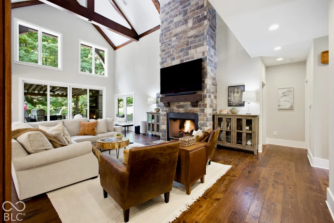
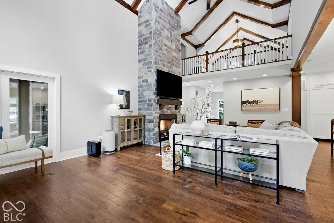
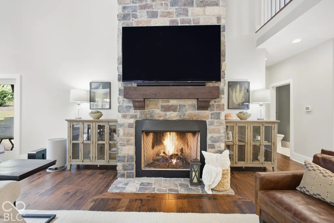
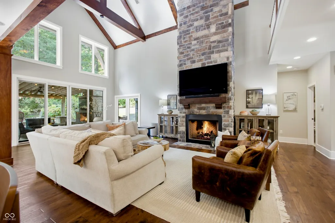
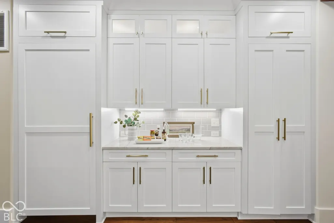
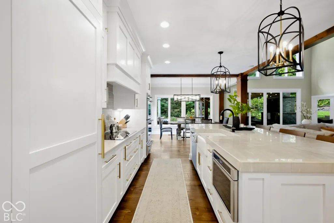
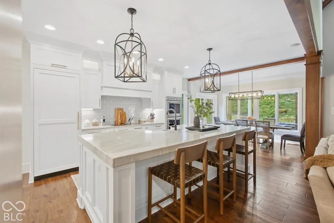
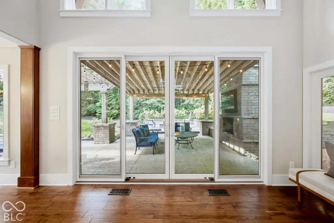
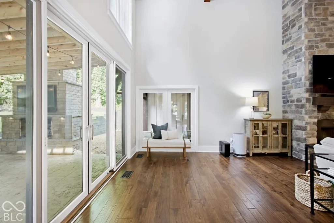
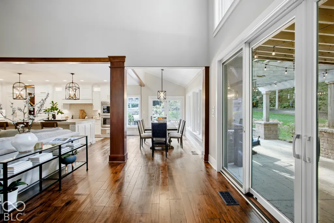
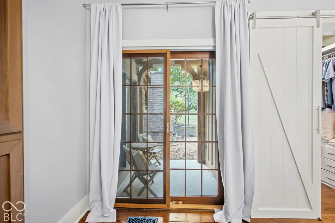
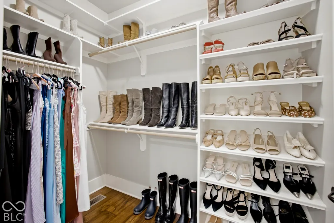
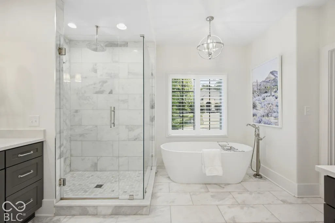
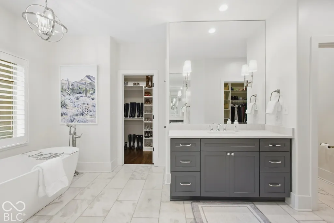
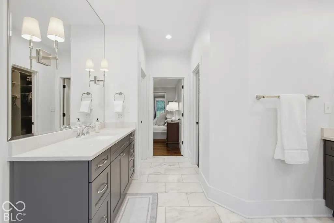
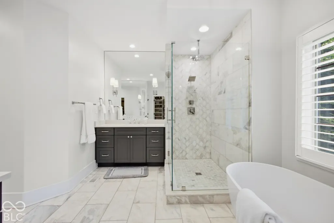
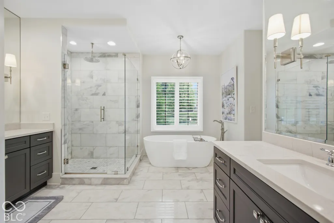
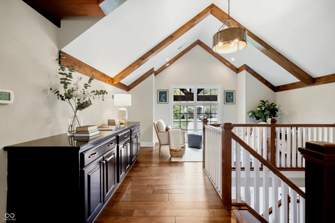
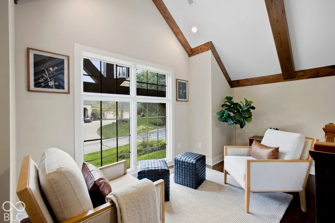
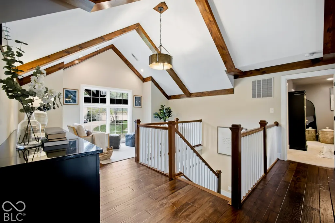
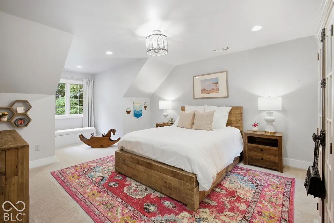
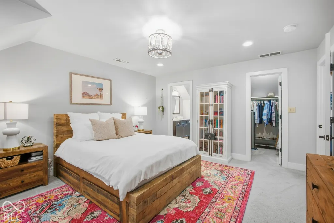
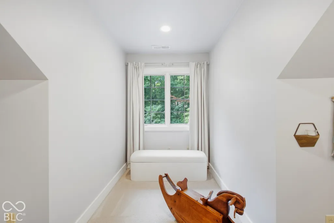
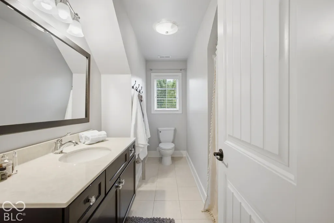
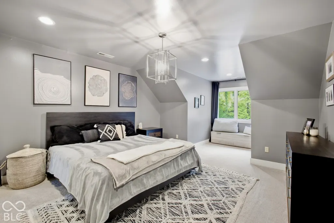
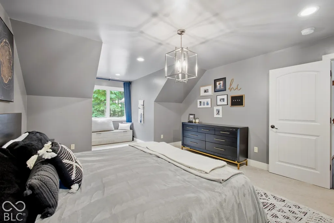
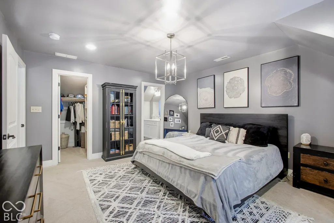
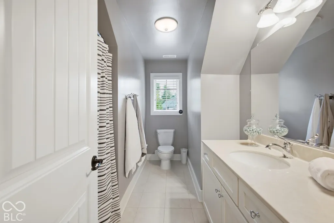
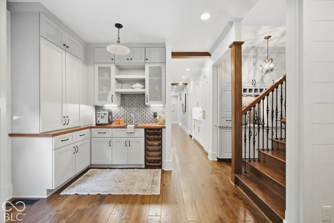
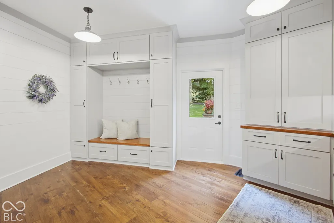
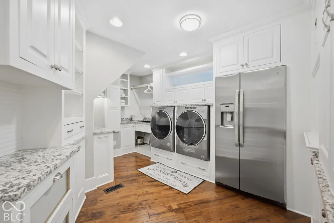
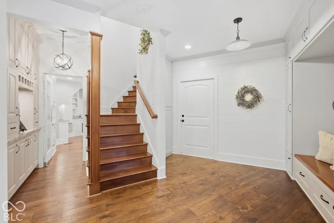
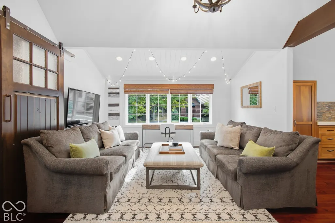
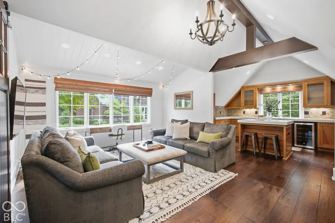
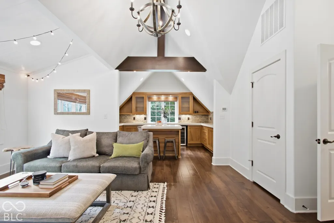
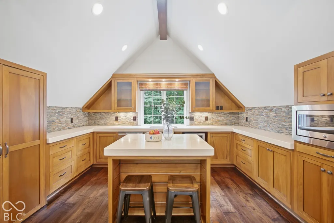
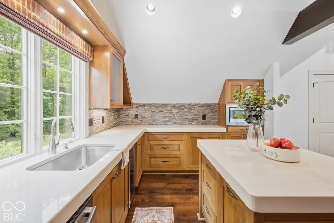
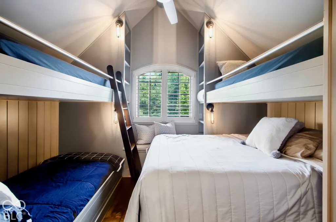
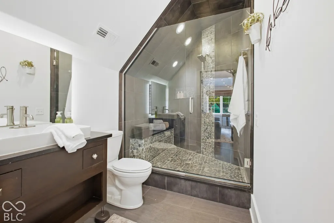
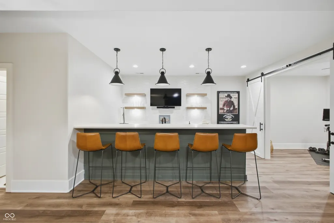
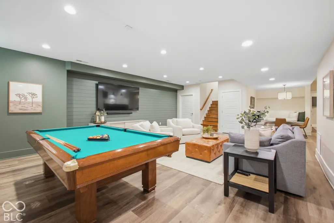
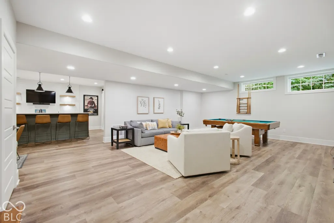
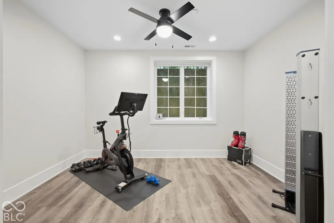
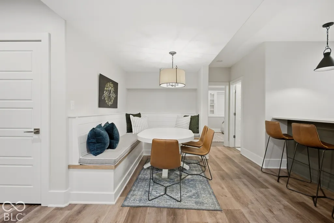
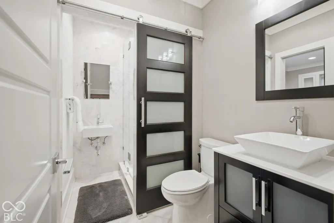
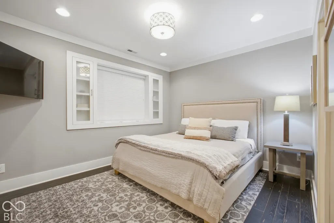
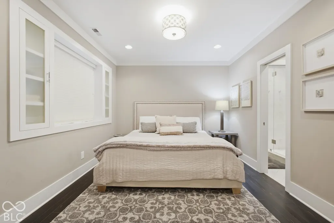
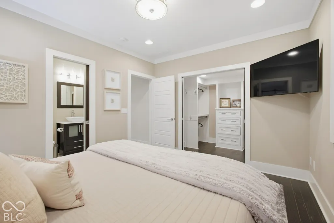
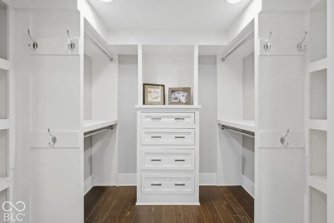
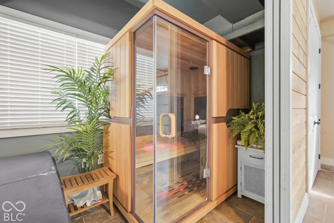
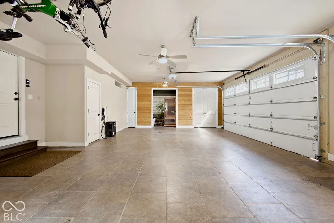
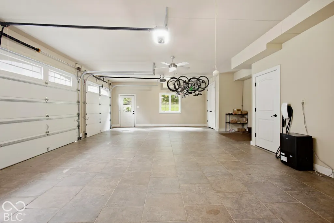
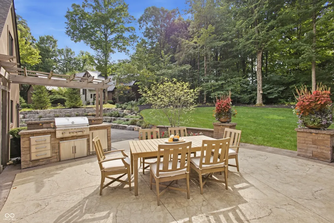
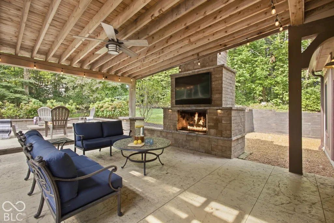
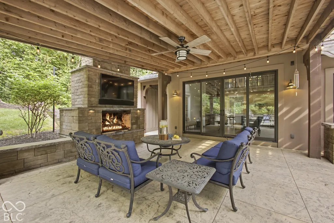
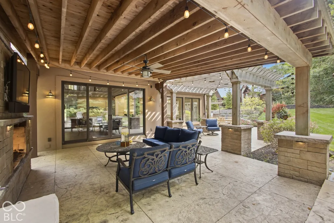
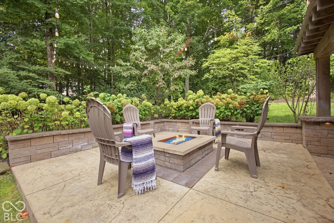
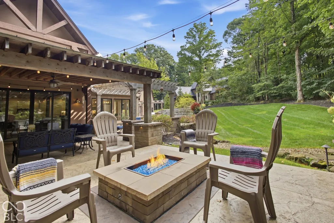
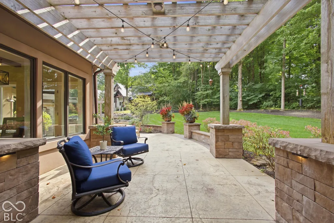
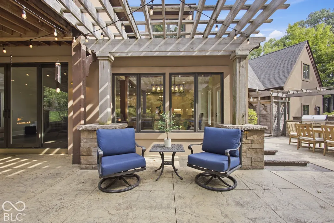
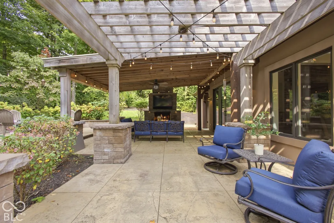
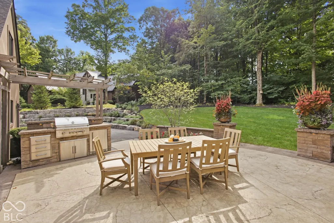
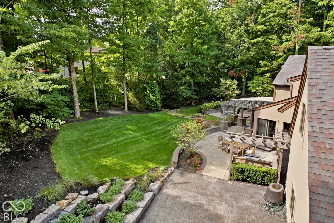
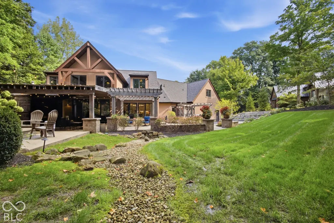
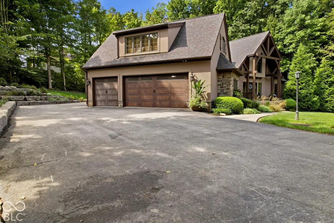
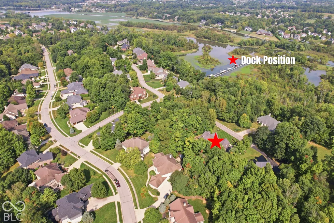
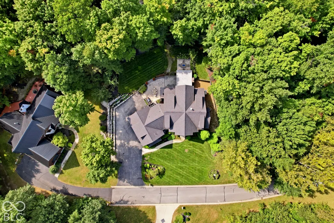
Tucked at the end of one of Canal Place's most private and distinguished streets, 14727 Faucet Lane occupies a beautifully wooded setting that immediately feels removed from the ordinary. Custom built by Chris Duke in 2006 and thoughtfully refined over time with Holman House Design, this 5-bedroom, 5.5-bath residence offers 5,943 square feet with craftsmanship, architectural character and a remarkably flexible floor plan. Substantial millwork, natural stone, custom cabinetry and thoughtful lighting give the home warmth and permanence throughout. At the heart of the home, the kitchen opens into a beautifully connected living and dining experience. Sweeping quartzite counters and an oversized island are complemented by extensive cabinetry, a dedicated coffee station and a Thermador suite with induction cooking, double ovens, warming drawer and built-in refrigeration. The kitchen flows naturally into the great room and a dining area surrounded by glass, drawing the wooded setting and extraordinary views into everyday life. Two distinct upper-level wings create exceptional privacy: one with two ensuite bedrooms joined by a sitting area overlooking the trees, and another offering a private guest or junior suite with living area, kitchenette, full bath and bunk accommodations. The renovated lower level adds gathering space, wet bar, fitness and yoga areas, and an ensuite bedroom. A dedicated wellness room off the garage includes an infrared sauna and cold plunge. Outside, a complete landscape redesign complements expansive patios, architectural lighting, gas fireplace, fire pit, built-in grill and outdoor refrigeration. A deeded boat dock extends life to Geist Reservoir. Roof replaced in 2020; both water heaters replaced within the last 12 months. Thoughtful, substantial and anything but formulaic, Faucet Lane offers spaces that are not simply impressive, but genuinely meant to be lived in.
| Price History | |
|---|---|
| 9/22/2026 | Listed $1,680,000 |
General Features
| Heating | Electric,Heat Pump |
|---|---|
| Cooling | Central Air |
| Utilities | Cable Connected |
| Possession | Closing |
| Appliances | Dishwasher,Down Draft,Dryer,Electric Water Heater,Disposal,Induction Cooktop,Microwave,Double Oven,Convection Oven,Refrigerator,Warming Drawer,Washer,Water Softener Owned,Wine Cooler |
| HOA Fee | 580 |
| Garage Spaces | 3 |
| Association Fee Includes | Entrance Common,Maintenance,Nature Area,ParkPlayground,Management,Snow Removal,Trash |
| Patio/Porch Features | Covered |
| Architectural Style | Chateau |
| Security Features | Fire Alarm |
| Construction Materials | Stone,Stucco |
| Year Built | 2006 |
| View | Trees/Woods |
| Township | Fall Creek |
| Levels | Two |
| Property Subtype | Single Family Residence |
| Tax Year | 2025 |
| Waterfront Features | Dock,Water Access |
| Assoc Fee Paid Per | Semi-Annually |
| County | Hamilton |
| New Construction | No |
| Property Type | Residential |
| Association Amenities | Maintenance,Park,Playground,Management,Snow Removal,Trash |
| HOA | Yes |
| Subdivision Name | Canal Place |
| Garage Y/N | Yes |
| Total Rooms | 13 |
| Full Baths | 5 |
| Status | Active |
| Directions | Olio Rd South of 116th St to Canal Place entrance on East side of Olio Rd,go East into Canal Pl on Waterway Bl,stay on Waterway,Left on Giselle Way,Right on Geist Ridge,Left on Faucet to home |
| City | Fishers |
| High School District | Hamilton Southeastern Schools |
| MLS Area | 2912 - Hamilton - Fall Creek |
| Lot Size Square Feet | 19602 |
| Property Attached Y/N | No |
| Standard Status | Active |
| Tax Lot | 236 |
| Legal Description | Acreage .45,Section 1,Township 17,Range 5,Canal Place,Section 4,Lot 236,Irregular Shape,Additional Legal Description: |
Interior Features
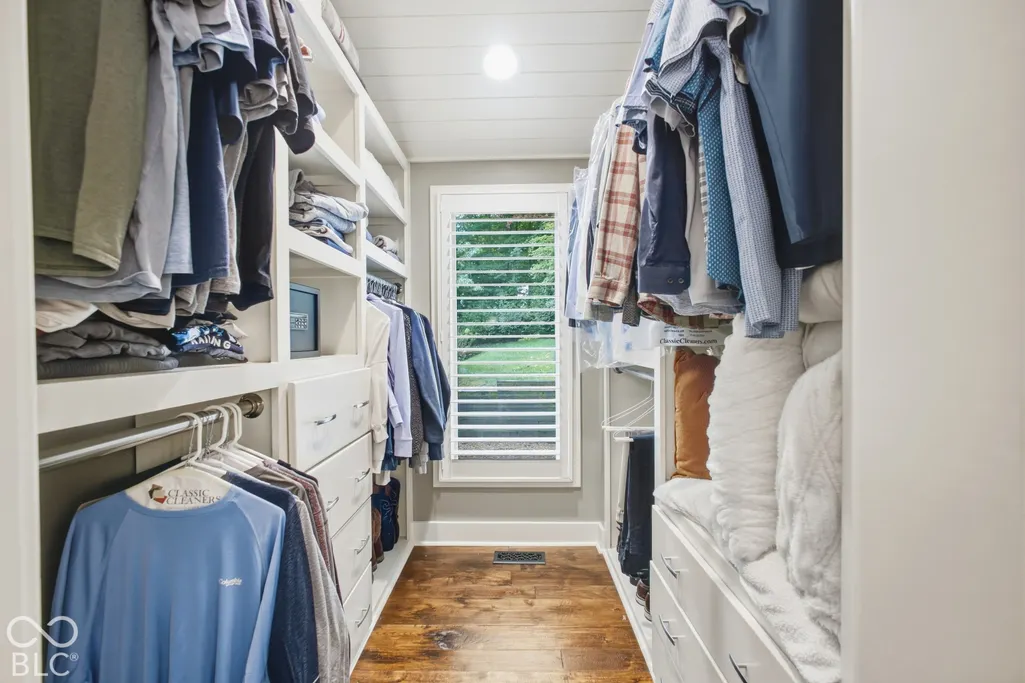
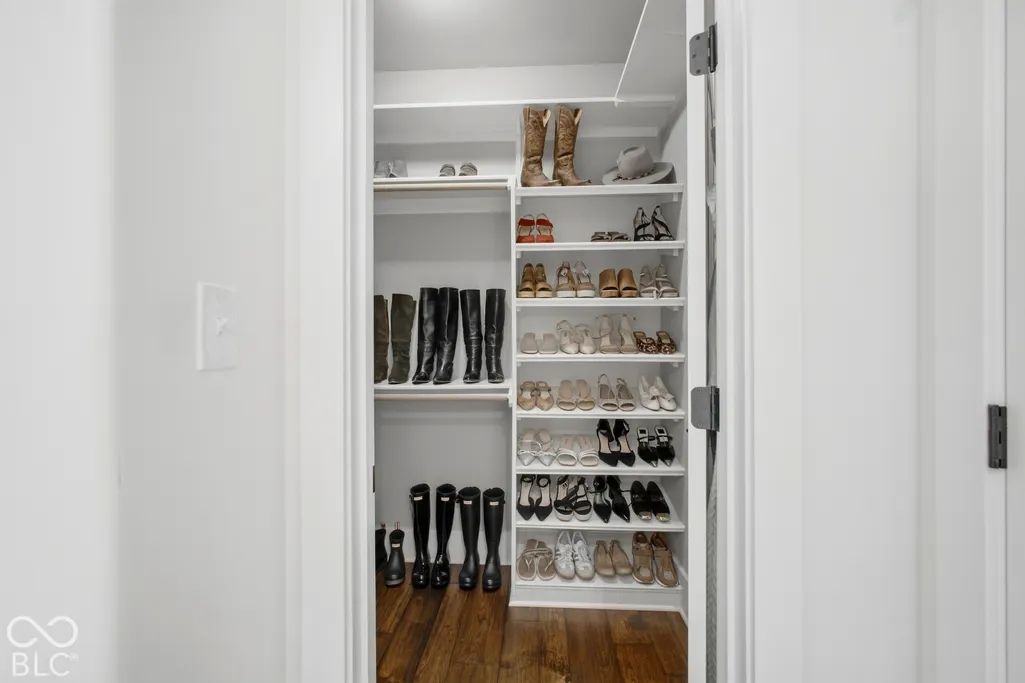
| Interior Amenities | Attic Access,Breakfast Bar,Built-in Features,Cathedral Ceiling(s),Entrance Foyer,Paddle Fan,Pantry,Sauna,Storage,Wired for Sound,Walk-In Closet(s) |
|---|---|
| Basement | Ceiling - 9+ feet,Daylight,Egress Window(s),Finished,Storage Space |
| Total Fireplaces | 1 |
| Fireplace Features | Gas Log |
| Basement (Y/N) | Yes |
| Half Baths | 1 |
| Laundry Features | Main Level |
| Total Bedrooms | 5 |
| Below Grade Finished Area | 2489 |
| Main Level Bedrooms | 1 |
| LivingAreaSource | Appraiser |
| Total Baths | 6 |
Exterior Features
| Exterior Amenities | Gas Grill,Lighting,Fire Pit,Outdoor Kitchen,Smart Light(s),Sprinkler System |
|---|---|
| Parking Features | Attached |
| Water Source | Public |
| Foundation Details | Concrete Perimeter |
| Building Area Total | 6743 |
| Lot Size Acres | 0.45 |
| Waterfront Y/N | Yes |
| Other Equipment | Security System Owned,Smoke Alarm,Sump Pump w/Backup |
| Horse Amenities | None |
Amenities
- Foreclosure
- Views
- Short Sale
- New Construction
- Adult 55+
- Lease To Own
- No HOA Fees
- Furnished
- Primary On Main
- Air Conditioning
- Seller Finance
- Green
- Fixer Upper
- Horse
- Golf
- Fireplace
- Deck
- Garage
- Basement
- Pool
Property vs Single Family Average in 46040
Price
Taxes
Year Built
 MIBOR REALTOR® Association All information deemed reliable but not guaranteed. All properties are subject to prior sale, change or withdrawal. Neither listing broker(s) or information provider(s) shall be responsible for any typographical errors, misinformation, misprints and shall be held totally harmless. Listing(s) information is provided for consumer's personal, non-commercial use and may not be used for any purpose other than to identify prospective properties consumers may be interested in purchasing. The data relating to real estate for sale on this website comes in part from the Internet Data Exchange program of the Multiple Listing Service. Real estate listings held by brokerage firms other than Ever Real Estate may be marked with the Internet Data Exchange logo and detailed information about those properties will include the name of the listing broker(s) when required by the MLS. Copyright ©2026 All rights reserved.
Last Updated: September 24, 2026 7:37 PM UTC
MIBOR REALTOR® Association All information deemed reliable but not guaranteed. All properties are subject to prior sale, change or withdrawal. Neither listing broker(s) or information provider(s) shall be responsible for any typographical errors, misinformation, misprints and shall be held totally harmless. Listing(s) information is provided for consumer's personal, non-commercial use and may not be used for any purpose other than to identify prospective properties consumers may be interested in purchasing. The data relating to real estate for sale on this website comes in part from the Internet Data Exchange program of the Multiple Listing Service. Real estate listings held by brokerage firms other than Ever Real Estate may be marked with the Internet Data Exchange logo and detailed information about those properties will include the name of the listing broker(s) when required by the MLS. Copyright ©2026 All rights reserved.
Last Updated: September 24, 2026 7:37 PM UTC
